
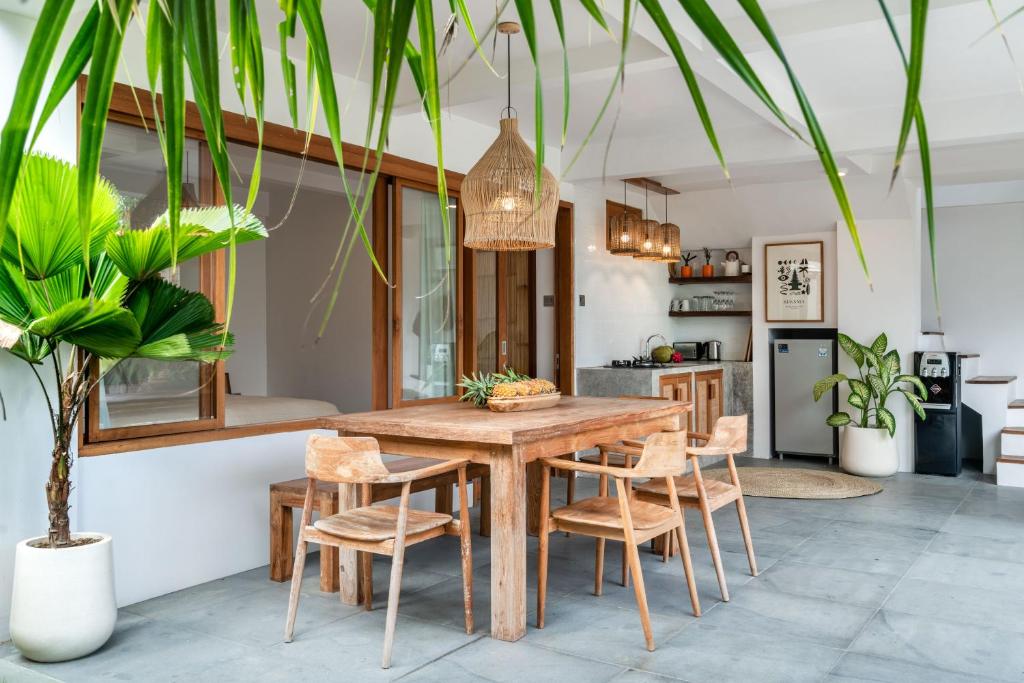
We could have built one big resort. We didn't. We built two side-by-side townhouse villas in Rawai, three storeys each, with a wall between them — and that wall, more than anything else, is what makes the place work.
Most architecture is decided before anyone sits down with paper. Site, budget, intent — those three things make most of the choices on your behalf. Our site in Rawai, in the south of Phuket, is a long narrow plot a few minutes from the sea: too small for a single sprawling villa, too big for a single house. The question, then, was not how big to build, but how many.
Two homes, not one
We had a choice. A single villa that sleeps sixteen — the safe, predictable resort answer. Or two villas, each sleeping eight, side by side, with the option to take both. We went the second way for one reason: a single villa for sixteen people is rarely for sixteen people. It's for two families, or three couples, or a group of friends who actually want a little distance from one another. Two villas with a wall between them gives them that distance, without giving up the dinners on the long table.
The luxury, increasingly, is the option to close a door — and the courage to leave it open.
Three storeys, for a reason
Rawai is flat. The neighbouring lots are flat. If we'd built one storey, the rooms would have looked at walls. So we went up: ground-floor living and kitchen, first-floor bedrooms, top-floor pool deck. From the top deck, you can see palm tops, the temple roof three lots over, and — if you stand on a chair — a sliver of the sea. The third storey is what makes the holiday feel like one.
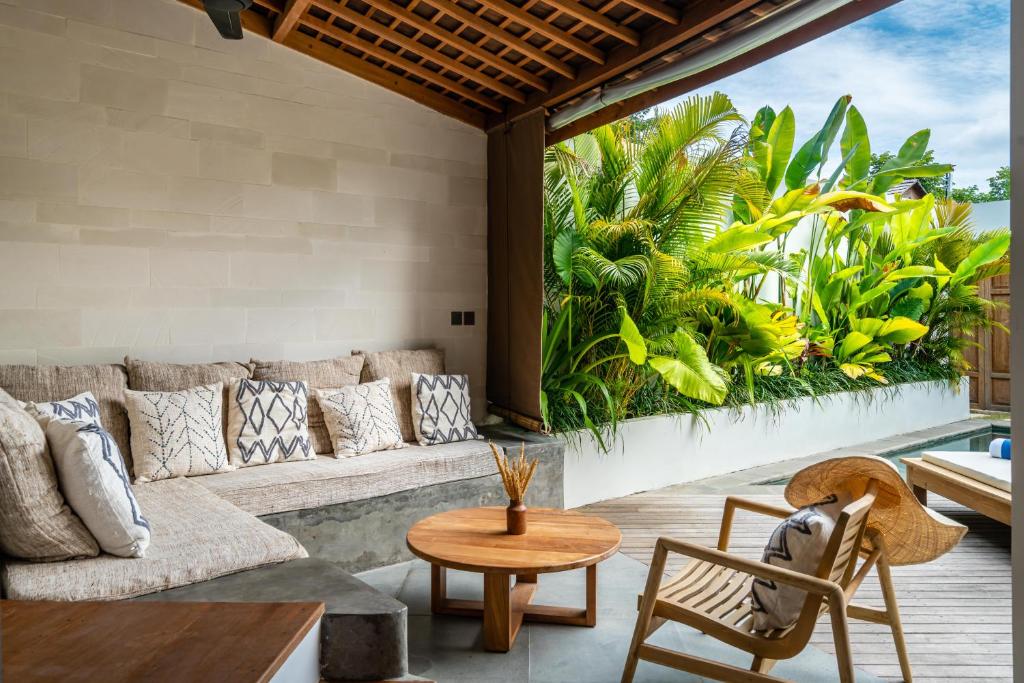
The small choices that decide everything
Light, not lights
Every room has at least two windows, almost always on opposite walls. Cross-ventilation, real daylight, and, in the bedrooms, the soft Phuket morning that wakes you without an alarm. The light fixtures themselves are dimmable to a candle — and dimmed about that low by 8pm.
A kitchen that's a room
In a holiday villa, the kitchen is where everyone ends up. We built ours twice the size most architects suggested, with a long island and stools, and we made sure the cook (if you book one) is on the same side of the island as the guests. There is no service door. The host is not separate.
One pool, two depths
Most villa pools are one shape, one depth, one purpose: photographs. Ours is two depths — a shallow shelf for sitting, a deeper end for actually swimming — and longer than it is wide, so that two adults can do laps past each other without nudging.
The bathroom outside
Every primary bedroom opens onto a private outdoor shower. Tropical climates are made for this. If you've never showered outside, your first morning at Nyara will tell you what you've been missing.
What we chose not to do
- No lobby. The front door is the front door.
- No restaurant. We share the warungs we love instead.
- No keycards. Real keys, on a small wooden fob from a Sukawati maker.
- No "concept". The villa is a villa. The point is the slow week, not the brand.
Side by side, with a wall
The wall between the two villas is concrete-rendered, 2.3 metres high, and runs the length of the site. It has a gate at the midpoint, which can be locked or left open. Most of the year, it is closed — the two villas are taken by different parties and the wall does its quiet work. A few times a year, the gate opens and the two villas become one — for a wedding, a family reunion, a working retreat. Sixteen people, two kitchens, two pools, one long table outside.
That gate, opening and closing, is the most architectural thing about the building. The rest is just rooms.
Nyara Villas opens for guests in 2026. If you'd like to be amongst the first to stay, the booking opens on this site — or message us. We'll happily walk you through which villa is which, and where the wall is, and where you might want the gate.